Tannery Lofts
736 Dundas St E
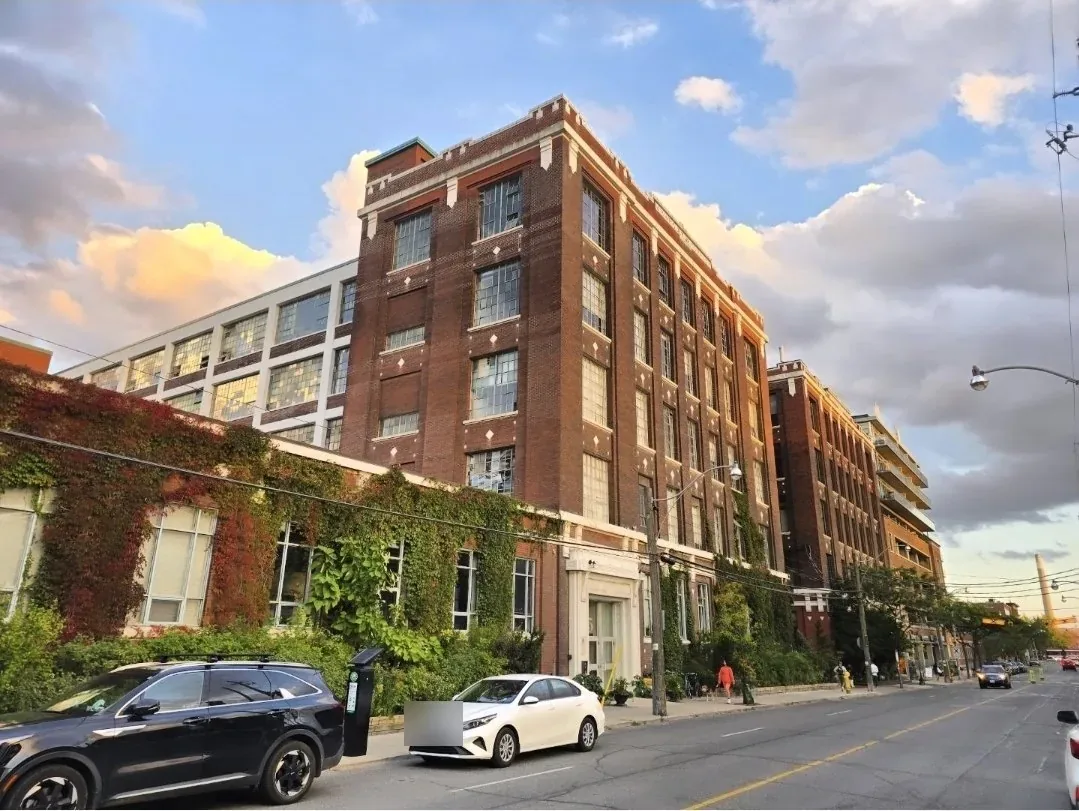
It started as a soap factory in 1905. The landmark section came in 1913, designed by John M. Lyle (the architect behind Union Station and the Royal Alexandra Theatre) for the Adam Beck Cigar Box Manufacturing Company. Converted in 2007 into a boutique set of lofts: 12-foot timber ceilings, exposed brick, massive warehouse windows. Some beams still show faint charring from an old fire. You can't add that in a renovation.
Peanut Factory
306 Sackville St
Yes, it really processed peanuts, in the 1930s. In 1989 it became a handful of big lofts, one of Toronto's earliest conversions: 12-foot ceilings, original maple floors, exposed brick, fireplaces. It sits on a quiet, tree-lined Cabbagetown street between Victorian houses, the last place you'd look for a factory.
Sumach Lofts
289 Sumach Ave
Bob Mitchell converted this one in 1985, among the first in the city. It was never a factory. It was built in 1890 as the Ontario Medical College for Women. The exterior was restored using photographs found on an old medical calendar hidden under the baseboards. Inside: 15-foot ceilings, exposed brick, posts and beams. Not industrial, but a better story than most.
Sword Street Lofts
10 Sword St
A small loft building on a quiet Cabbagetown street, converted in 1997. The red-brick warehouse facade and its big multi-pane windows were kept exactly as they were. Inside: 12-foot ceilings, concrete columns, hardwood floors. The wartime industrial history is unclear, so I won't guess at it. Small building, low turnover.
St Lawrence Market Lofts
81A Front St E
Built in 1837, before Confederation. It was the first pre-Confederation building in Toronto converted to lofts. It started as a wholesale grocer's warehouse, back when this block sat on the original waterfront. Converted in the early 2000s: brick-and-beam lofts with 10- to 16-foot ceilings, exposed timber, two-storey mezzanine units on top. The Market is steps away.
Lofts on Frederick
180 Frederick St
Converted in 1998, and for years the only loft conversion in the St. Lawrence Market neighbourhood. A small set of lofts fills the top two floors of a brick commercial building: 11-foot concrete ceilings, hardwood or polished concrete floors, big bright windows. Few units, a tight community.
Evening Telegram Lofts
264 Seaton St
Home of the Toronto Evening Telegram, the afternoon paper that ran from 1876 to 1971. When it folded, its staff went off and started the Toronto Sun. The 1930s building became a small set of lofts in the early 2000s: 14-foot ceilings, brick walls, huge half-moon windows, spiral staircases, private roof terraces. The newspaper's original wooden front doors now hang between living rooms and kitchens.
Century Lofts
365 Dundas St E
Built in 1940 as the Imperial Optical lens factory, converted in 2000. A small Art Deco building at Dundas and Seaton: brick and beam, 11-foot ceilings, oversized industrial windows, and the original terrazzo floors still in the lobby. Many ground-floor units have their own street entrance, which suits live/work.
Stonecutters Lofts
43 Brittain St
A handful of lofts, and that's the whole building. It's a century-old post-and-beam warehouse on a side street off Queen East, converted in 2005: 10- and 20-foot wood-beam ceilings, sandblasted brick, hardwood floors. The conversion won an Ontario Association of Architects award in 2011.
Boiler Factory Lofts
189 Queen St E
Built in the 1880s as an actual boiler factory, later an auction house. HAASTOWN, a developer that only does lofts, converted it in 2003. Three storeys, 14-foot ceilings, exposed brick and beams, hardwood floors. Every unit has a private terrace, and the original buyers designed their own spaces, so no two match. Across from Moss Park.
Richard Bigley Lofts
98 Queen St E
Built in 1875 for Richard Bigley, a Happy Thought stoves salesman whose name is still painted at the top of the building. It's been on the City's heritage register since the 1970s, and Eb Zeidler drew the Eaton Centre blueprints inside it. Converted in 1999 into very few lofts: one full floor per home, each with a private elevator, 10-foot ceilings, hardwood floors and massive windows.
Imperial Lofts
90 Sherbourne St
Stephen Coon designed this six-storey warehouse in 1910 for coffee and spice merchants. Imperial Optical had offices here from the '70s through the '90s. Next door is a 1945 Art Deco factory by Benjamin Brown. Plazacorp converted both in 1997: 10.5-foot ceilings, original wood posts and beams, exposed brick, arched mullioned windows. The original 1910 manually operated elevator cab still runs. Both buildings sit in the St. Lawrence Heritage Conservation District.
The Merchandise Lofts
155 Dalhousie St
The big one: over a million square feet, built in stages from 1910 to 1949 as Simpson's warehouse and mail-order hub, later Sears'. It's a heritage-designated Chicago School landmark and one of the largest buildings by floor area downtown. Cresford converted it in 1999. Fluted concrete mushroom columns, 12-foot exposed concrete ceilings, warehouse-scale windows, and a rooftop with a lap pool and a basketball court.