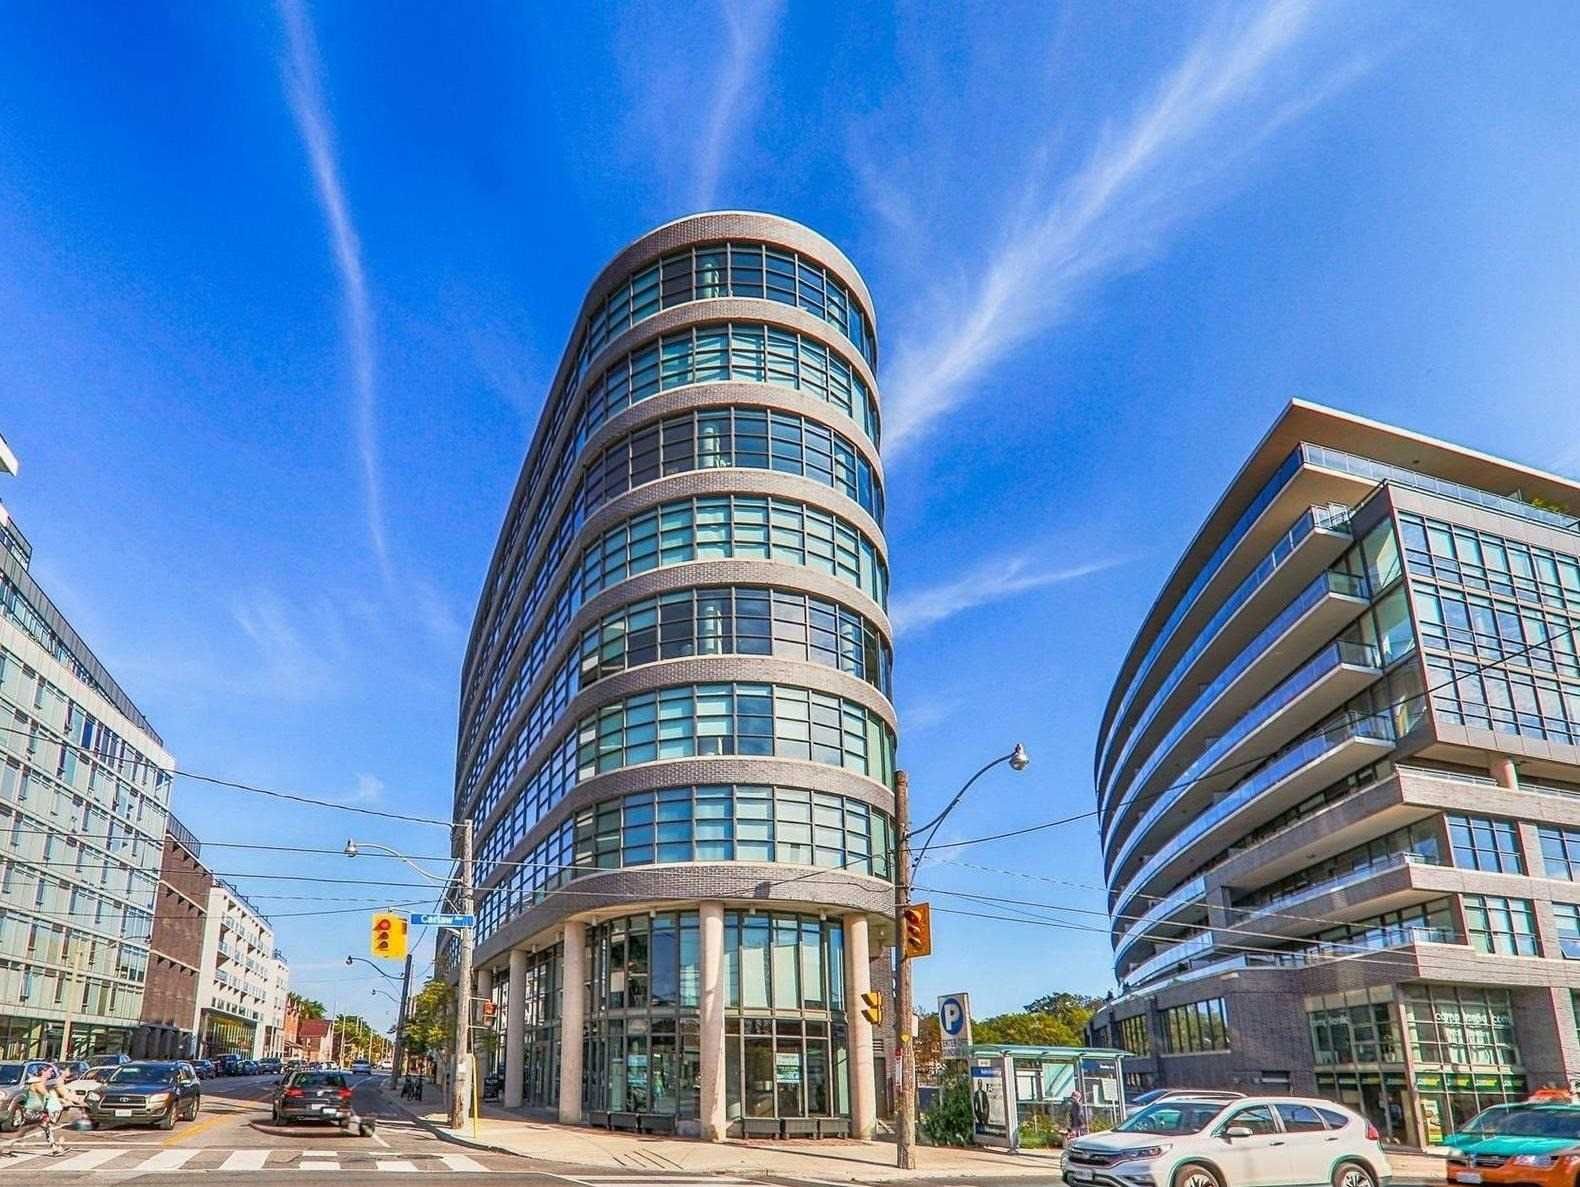
The iconic Flatiron Lofts at 1201 Dundas Street East, Toronto — a curved glass and brick soft-loft building at Dundas and Carlaw
Sold

1201 Dundas St E, Unit 901

Listed at $649,000

1 + DenBedrooms
1Bathroom
650Sq ft, approx.
5Days on market
1Owned parking
01 / THE OPPORTUNITY

Iconic Flatiron Lofts. Gone in five days.

A rarely available south-west facing suite at the iconic Flatiron Lofts — in the heart of Leslieville. Listed July 6, 2020 at $649,000, it sold on July 11, after just 5 days on market, in the early-pandemic market.

Nine-foot exposed concrete ceilings, a large end-to-end balcony with a BBQ gas line, and downtown skyline views from the quiet side of the building — a soft-loft layout with a den that works as a second bedroom, office, or nursery.
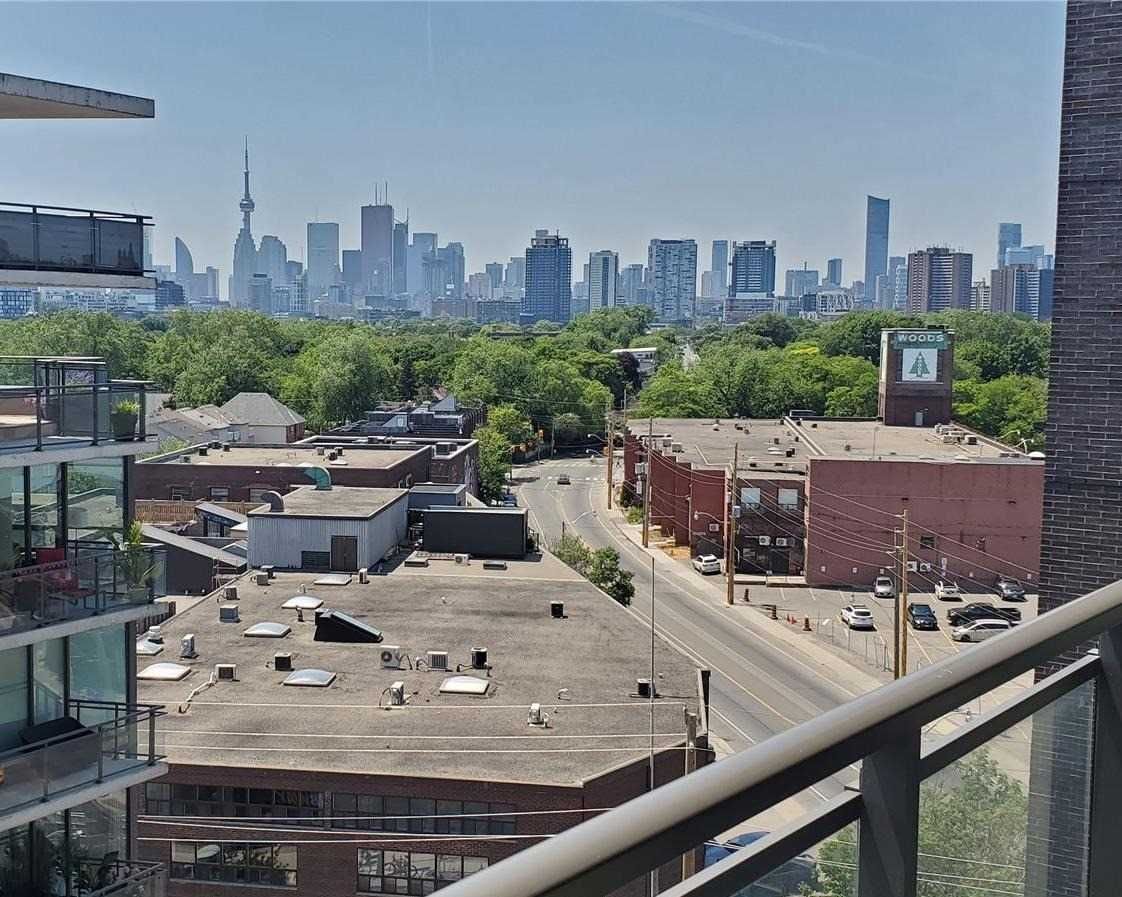
Downtown Toronto skyline with the CN Tower, viewed from the balcony of Unit 901 at the Flatiron Lofts
The view from the suite — Leslieville rooftops giving way to the downtown skyline.
02 / THE HOME

Immaculate top to bottom.

Approx. 650 sq ft of soft-loft living — hardwood floors throughout, fresh paint, and chic exposed concrete. A 12 × 21 living room walks out to the balcony, the kitchen features Corian counters and the rare gas range, and the den adds 54 sq ft of flex space beside a 9 × 14 master overlooking the patio.

  • 1 bedroom + den, 1 bathroom
  • Approx. 650 sq ft, soft loft
  • 9-ft exposed concrete ceilings
  • South-west exposure, skyline views
  • End-to-end balcony w/ BBQ gas line
  • Rare gas range, Corian counters
  • 1 owned underground parking + locker
  • Maint. $488/mo — party room, rooftop
03 / THE SETTING

Leslieville — at its most iconic.

South Riverdale, at Dundas and Carlaw — steps from Queen East’s shops, restaurants, and cafés, with the downtown skyline always in frame.

  1. 01

    The building

    Flatiron Lofts: a distinctive curved mid-rise with brick, glass, and soft-loft interiors — rooftop terrace with skyline views, a 2nd-floor party room, and visitor parking.

  2. 02

    The suite

    Unit 901 — south-west facing on the quiet side of the building, with a large end-to-end balcony and BBQ gas line overlooking the skyline.

  3. 03

    The layout

    An excellent floor plan: the den works as a second bedroom, office, or nursery — hardwood throughout, fresh paint, 4-pc bath with a soaker tub.

  4. 04

    The outcome

    Listed July 6, 2020 at $649,000 — sold July 11, in 5 days, closed July 24, in the early-pandemic market.

04 / THE GALLERY

See the lifestyle.

SOLD

Five days. Skyline views. Sold.

List price

$649,000

Listed by Jim Emilson — Emilson Group at EXP Realty — Sold July 11, 2020