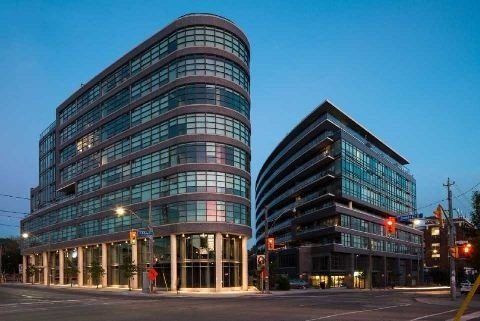

The iconic Flatiron Lofts at 1201 Dundas Street East, Toronto at dusk — the curved glass and brick soft-loft building at Dundas and Carlaw
Sold

1201 Dundas St E, Unit 306

Listed at $314,900

1 + DenBedrooms
1Bathroom
605Sq ft, approx.
9-ftConcrete ceilings
1Owned locker
01 / THE OPPORTUNITY

Dozens of doors. Then the Flatiron.

Our buyer had been a Leslieville resident for years. But the house had become the project — too much work, too much time, and not enough life left over to actually enjoy it. So she decided to downsize.

We looked at dozens of properties. Then she walked into this beautiful suite in Leslieville’s Flatiron — one plus den, nine-foot concrete ceilings, hardwood floors, a rooftop deck with city views — and that was it. She fell in love.
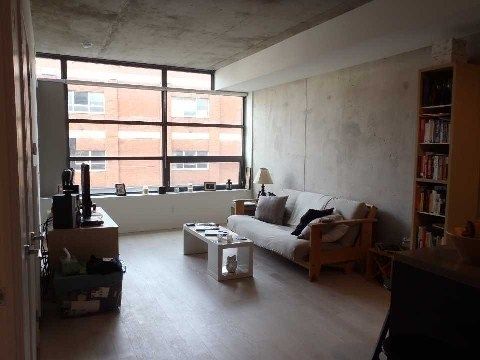
Open living and dining room at Unit 306 with large windows, exposed concrete ceiling, and hardwood floors
Floor-to-ceiling light — the open living and dining space with 9-ft concrete ceilings.
02 / THE HOME

Everything she needed. Nothing she didn’t.

Approx. 605 sq ft with no wasted space — a well-laid-out living room, a large modern bathroom, hardwood throughout, and a den that works as an office or guest space. North exposure keeps it bright, and the locker was included.

  • 1 bedroom + den, 1 bathroom
  • Approx. 605 sq ft, soft loft
  • 9-ft exposed concrete ceilings
  • Hardwood floors, large windows
  • Stainless steel kitchen appliances
  • Stacked washer/dryer, ensuite laundry
  • Locker included, visitor parking
  • Maint. $364.52/mo — rooftop deck, party room
03 / THE SETTING

Leslieville — home already.

She already knew the neighbourhood — Queen East’s restaurants and shops, the parks, the TTC at the front door. The Flatiron sits at Dundas and Carlaw, right in the middle of all of it.

  1. 01

    The building

    Flatiron Lofts: the iconic curved mid-rise at Dundas and Carlaw — an amazing rooftop deck with city views, a party room, and visitor parking.

  2. 02

    The suite

    Unit 306 — a one plus den with no wasted space, 9-ft concrete ceilings, and large windows in a modern, move-in condition.

  3. 03

    The layout

    Open living and dining combined, a modern kitchen with stainless steel appliances, and a separate den that’s perfect as an office or guest room.

  4. 04

    The outcome

    Listed at $314,900 — sold July 2014. Our buyer traded the house keys for a suite she loved, and got her time back.

04 / THE GALLERY

See the lifestyle.

SOLD

Right-sized. Home.

List price

$314,900

Listed at $314,900 — Sold July 2014